Back to Projects
Fusion Students Swansea
Swansea
- Main contractor
- ISG Construction Ltd
- Client
- Fusion Students Ltd
- Value
- £5m
- Scope
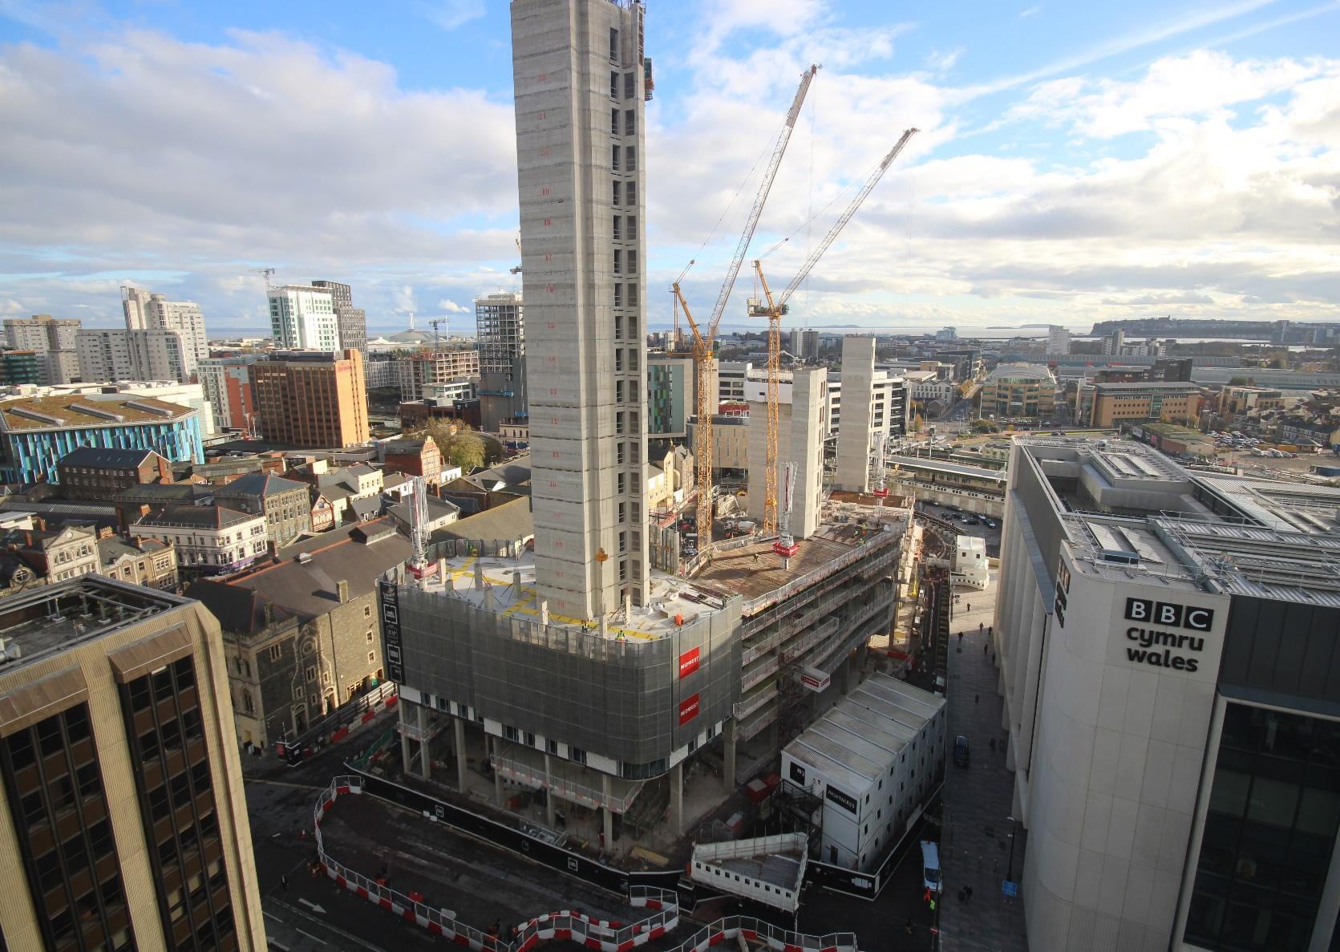
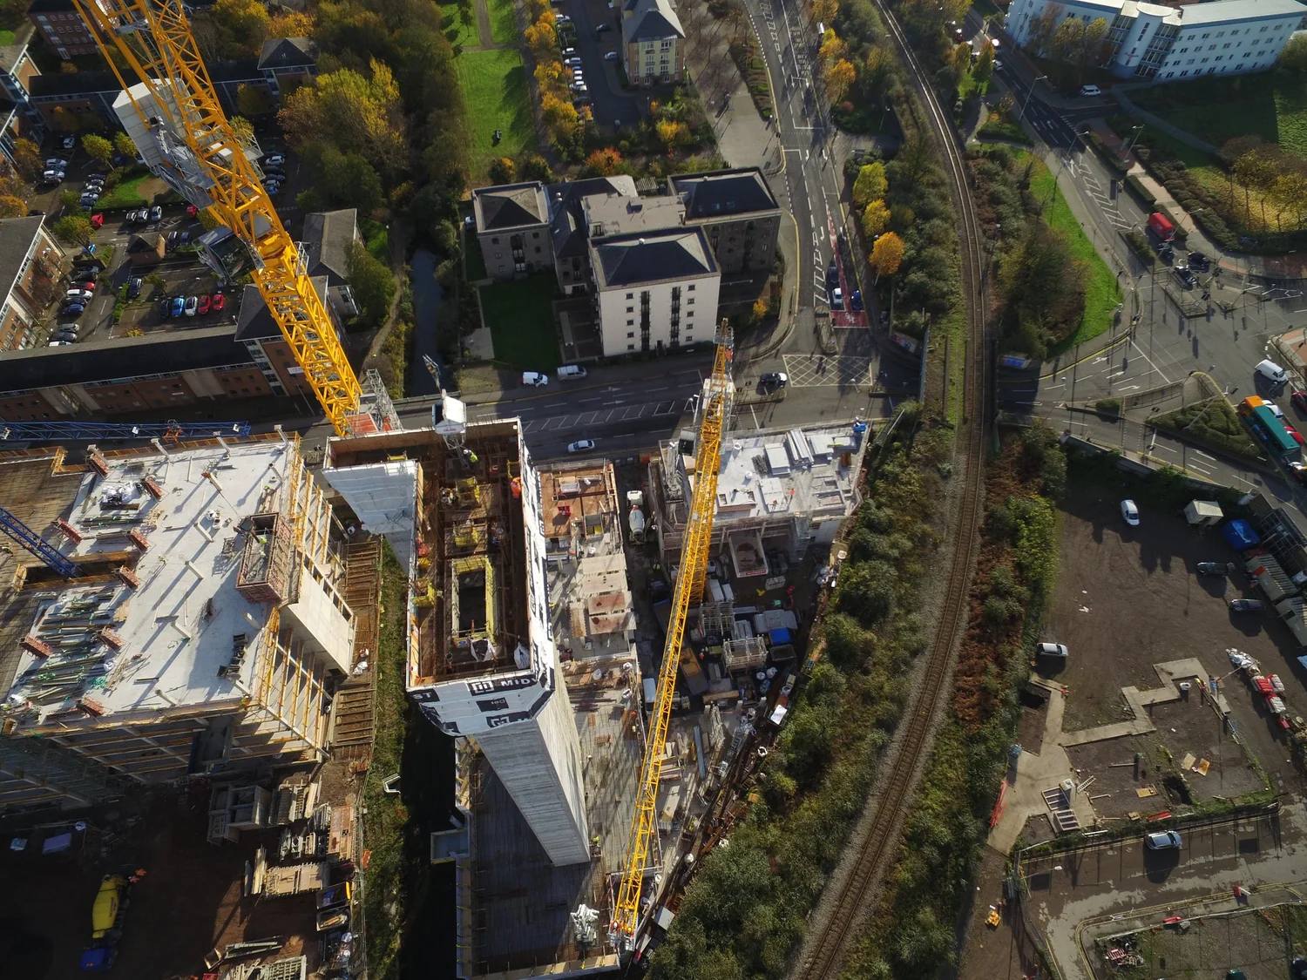
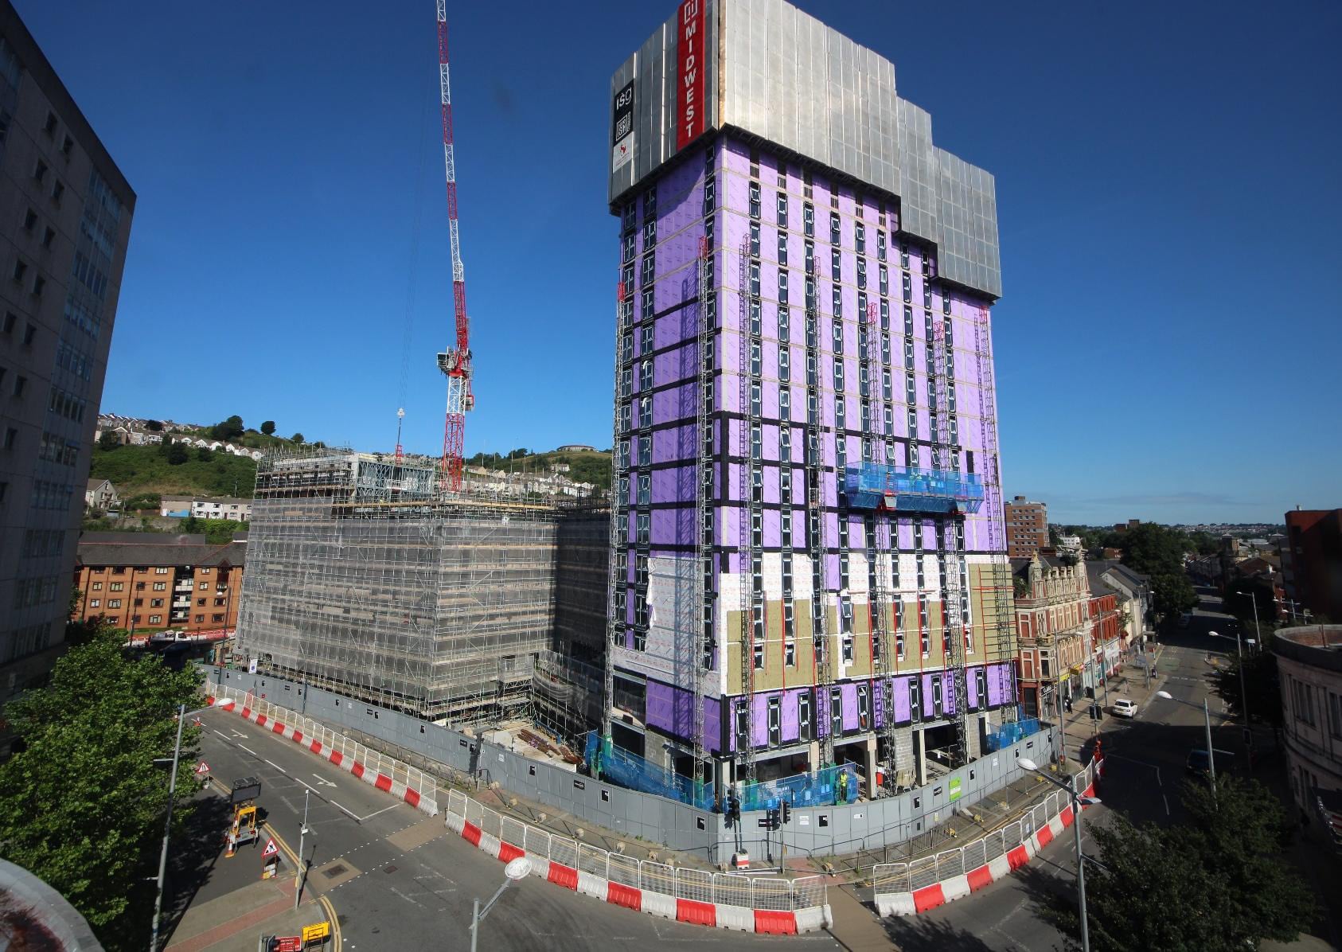
- 17 storey concrete frame and 2 storey transfer podium slab; tower cranes supply/operate
- Midwest Precast
- Designed/manufactured/supplied PCC vertical elements – 2 stair cores and double lift shafts, columns, shear walls and staircases
- Plant
- Floor protection screens supply/operate; tower cranes x 2 supply/operate
- Engineer
- Shear Design Ltd
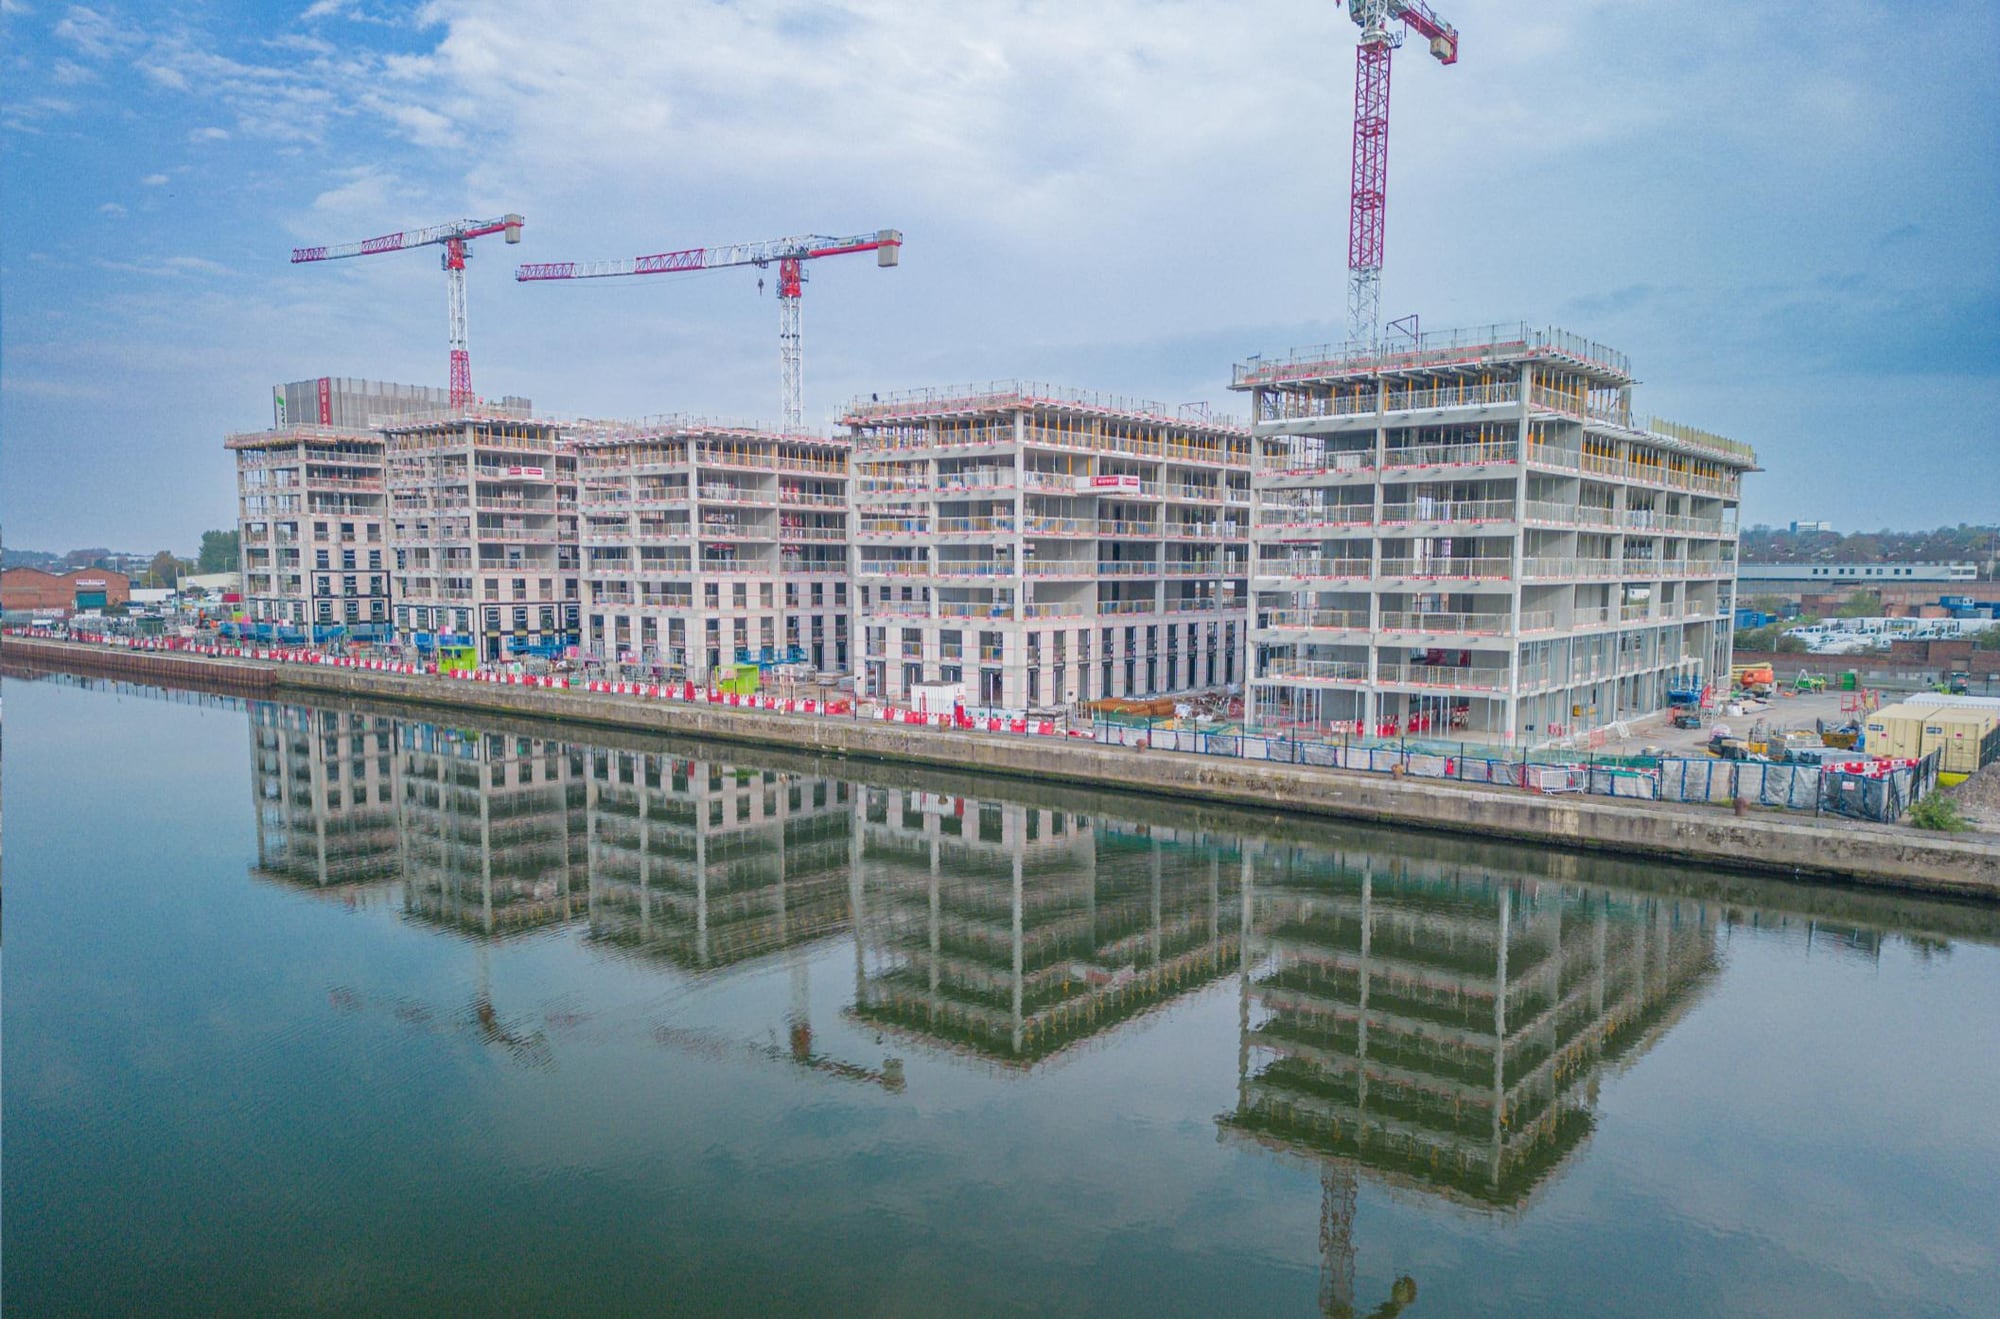
Fusion Students appointed Midwest to deliver the reinforced concrete frame for this purpose-built student accommodation scheme in Swansea. Developments of this type are built around repeating cellular room layouts stacked above shared amenity space, a configuration that rewards a subcontractor able to hold consistent quality across a high volume of near-identical bays.
The Package
Midwest’s scope covered the full RC frame: erecting formwork to the engineer’s design, fixing reinforcement, and placing and curing concrete floor by floor in line with the main contractor’s release programme. Each level was struck and handed over in sequence so that partitioning, first-fix M&E, and the building envelope could follow close behind the frame, keeping the wider programme moving.
For Fusion Students, the brief was straightforward: a frame contractor capable of repeating that cycle accurately, level after level, without the setting-out drifting as the building rose.