Back to Projects
Erie Basin
Manchester
- Main contractor
- Graham Construction
- Client
- Glenbrook Developments Ltd
- Value
- £10m
- Scope
- Pile mat installation and piling attendances, groundworks and underground drainage; 2 Nr 16 storey RC frames
- Midwest Precast
- Designed/manufactured/supplied PCC vertical elements – 2 stair cores and double lift shafts, columns, shear walls and staircases
- Plant
- Protection screens supply/operate
- Engineer
- Design ID
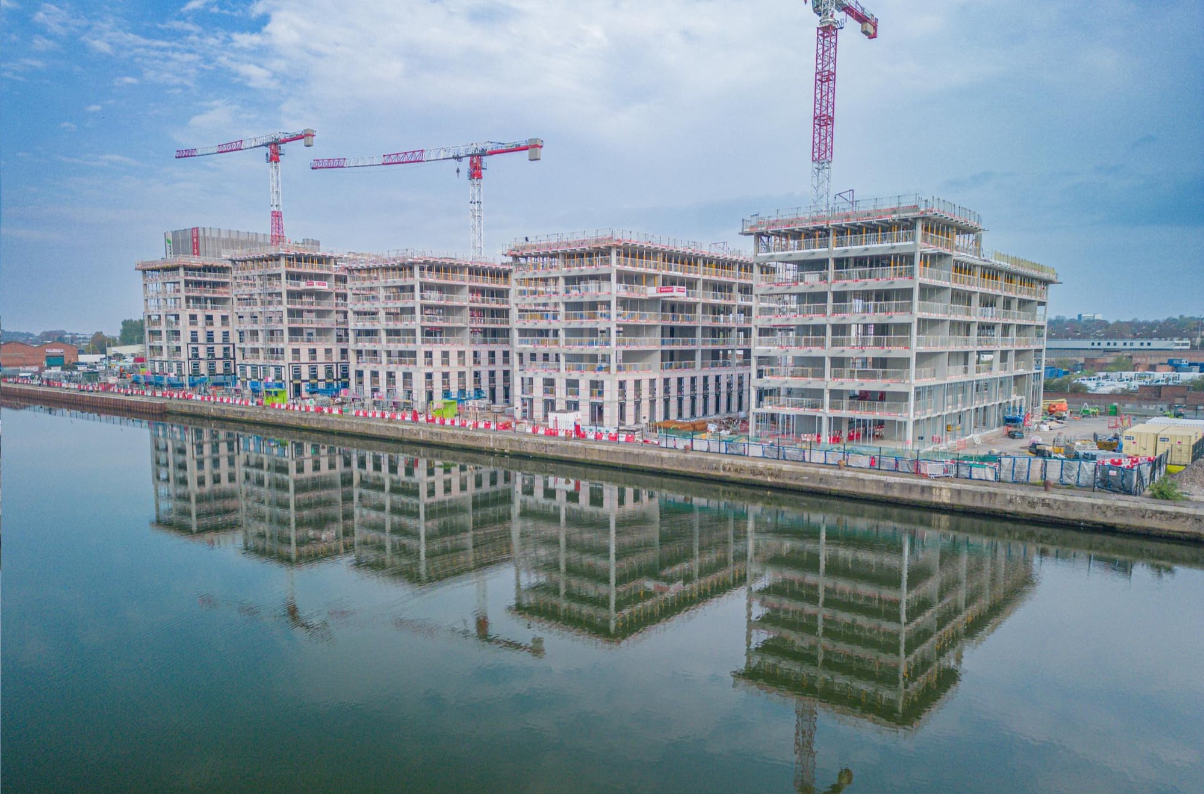
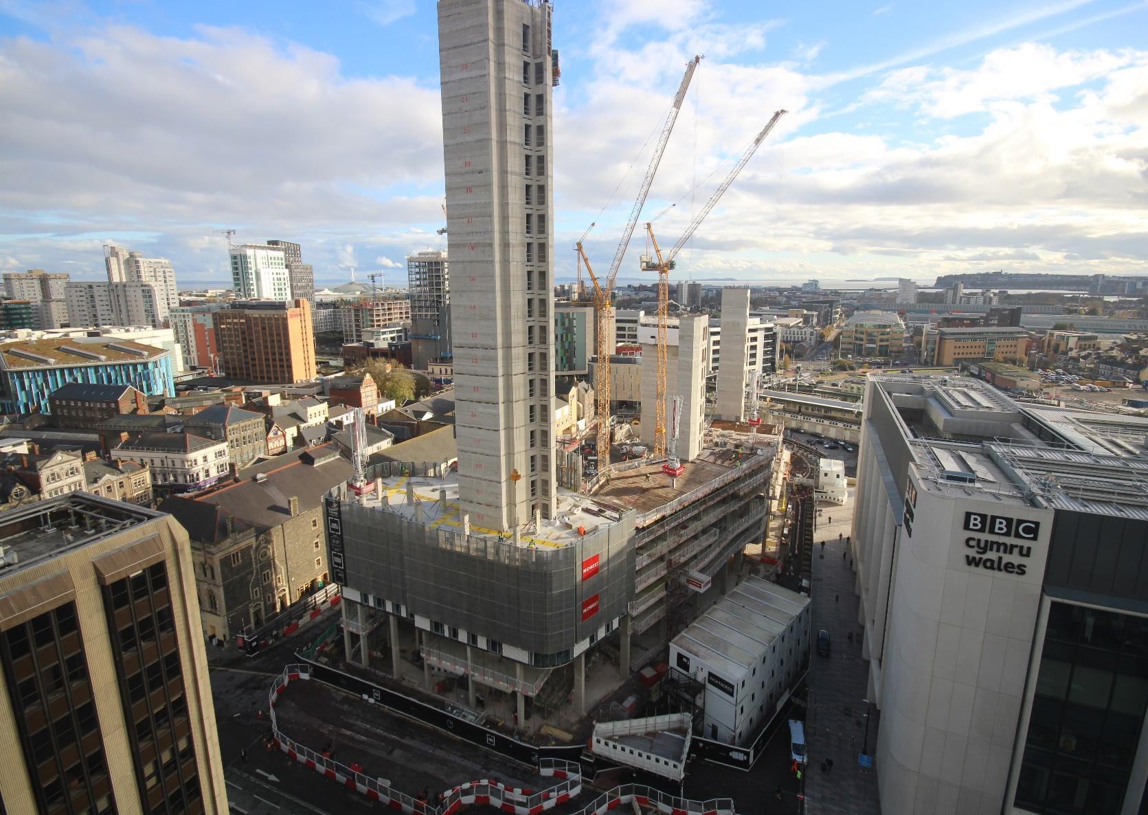
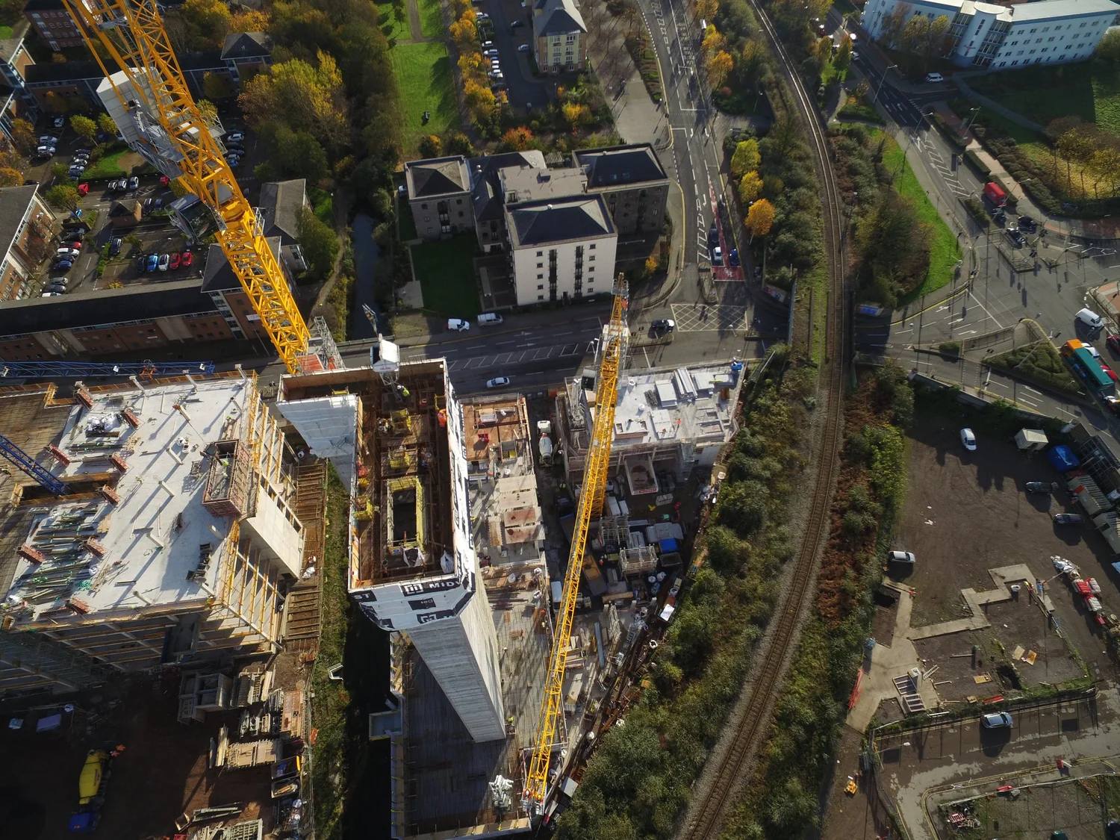
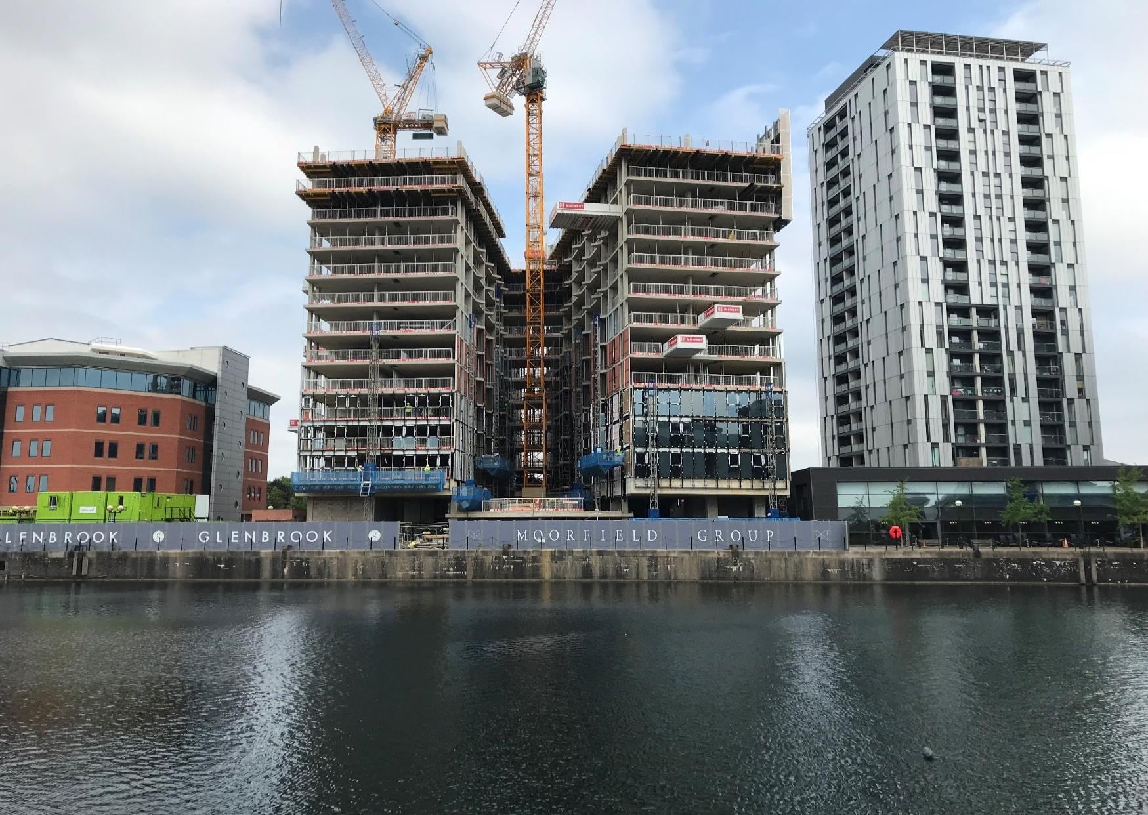
Erie Basin is a residential development in Manchester’s evolving waterside quarter, delivered for main contractor Graham Construction. Midwest’s scope was the reinforced concrete frame for the scheme.
The Package
The frame package covered formwork, reinforcement fixing, and concrete placement across the building’s floors, following Graham Construction’s programme on site. Waterside residential schemes often sit on constrained former industrial plots, which shapes access, laydown space, and delivery routes for concrete and materials — factors that feed directly into how the pour cycle is sequenced floor by floor alongside the groundworks and follow-on trades moving in behind the frame.
Erie Basin is one of six schemes Midwest has delivered for Graham Construction, continuing a relationship that now runs across Manchester’s residential regeneration alongside sites in Liverpool and Birmingham.